Tree Hues
T R E E   H U E S
INTERIORS • ARCHITECTURE • HOME THEATRE
Chat with Us
HOME ✦ PROJECTS ✦ Mirabilis Residence
AMRUTH & KALPITHA | BANGALORE

Mirabilis: Warm Minimalist Residence

Subtle elegance with textured warm neutrals, fluted acoustic elements, and ergonomic storage solutions.

Location
Bangalore
Built-Up Area
3,600 Sq.Ft
Project Type
Residential Interior Architecture
Execution Timeline
5 Months • Turnkey Interior
01 • THE DESIGN BRIEF & CONCEPT

Crafting Timeless Spatial Harmony

Crafted for Amruth & Kalpitha, the Mirabilis residence balances tactile serenity with functional modern lifestyle demands. Clean rectilinear geometry is paired with soft ambient illumination, creating a peaceful oasis from the bustling city outside.

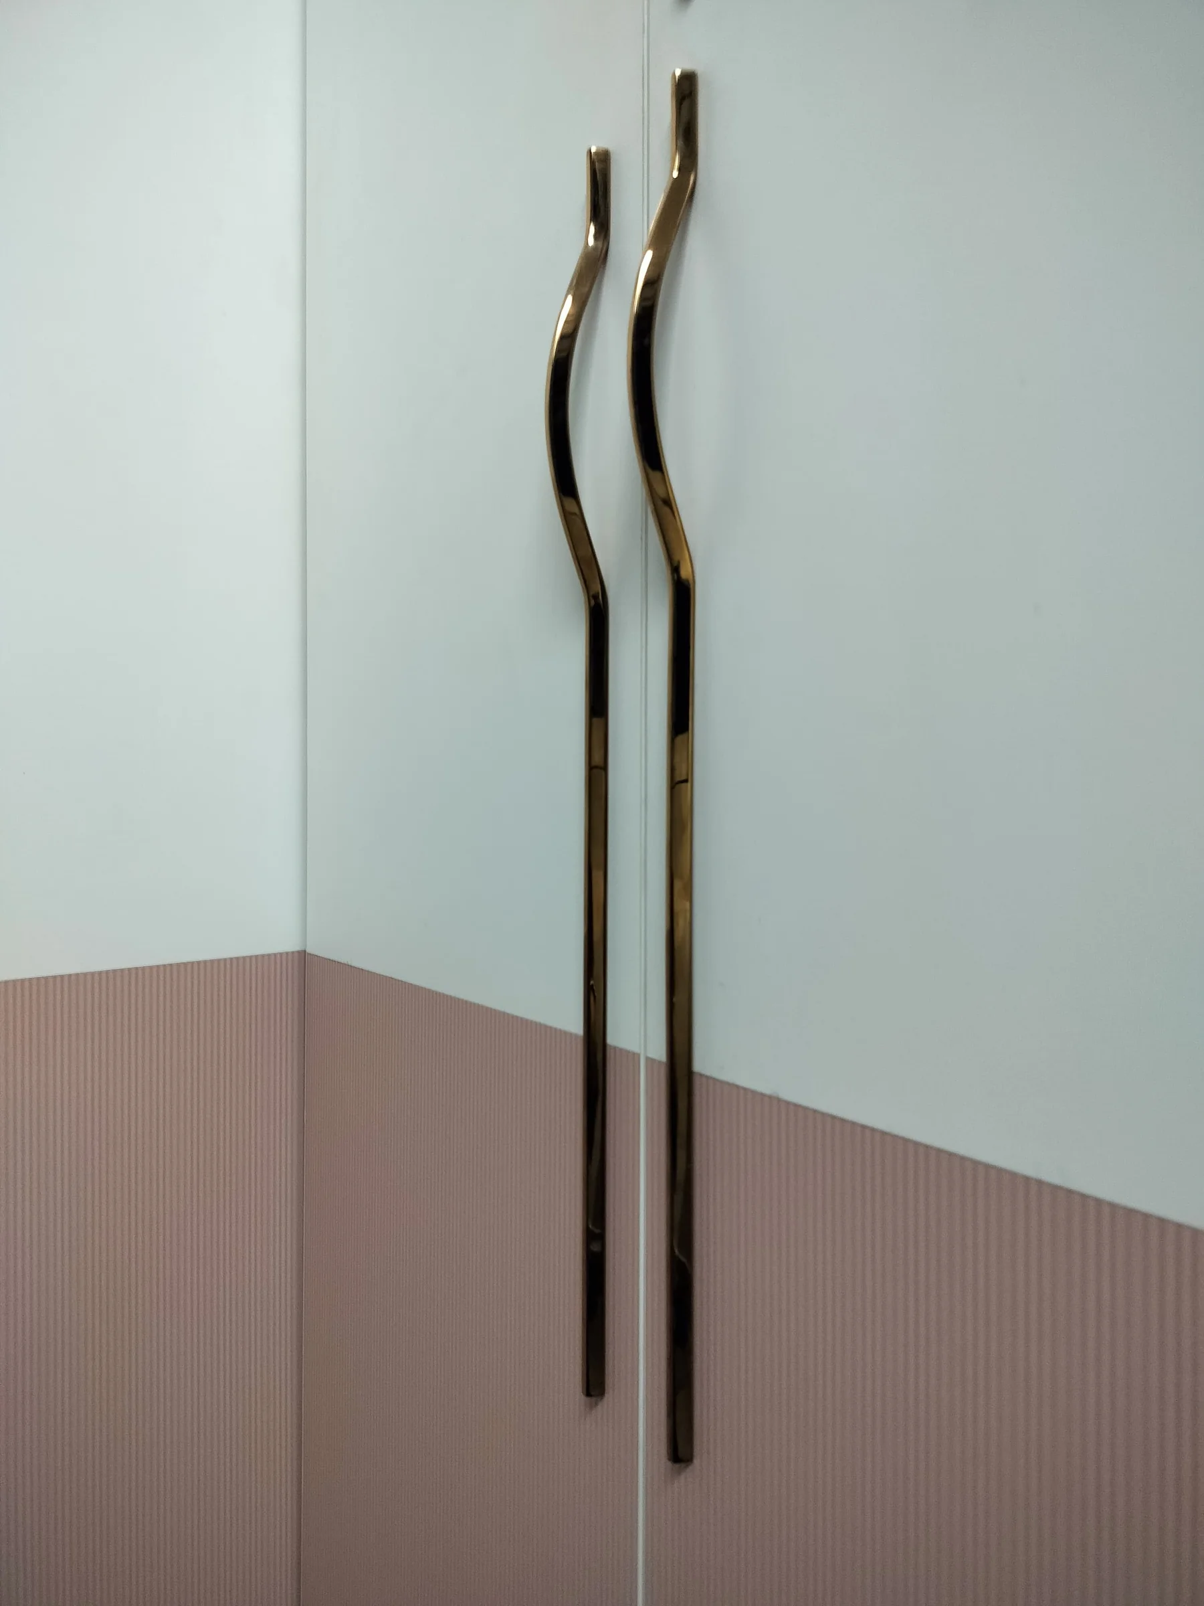
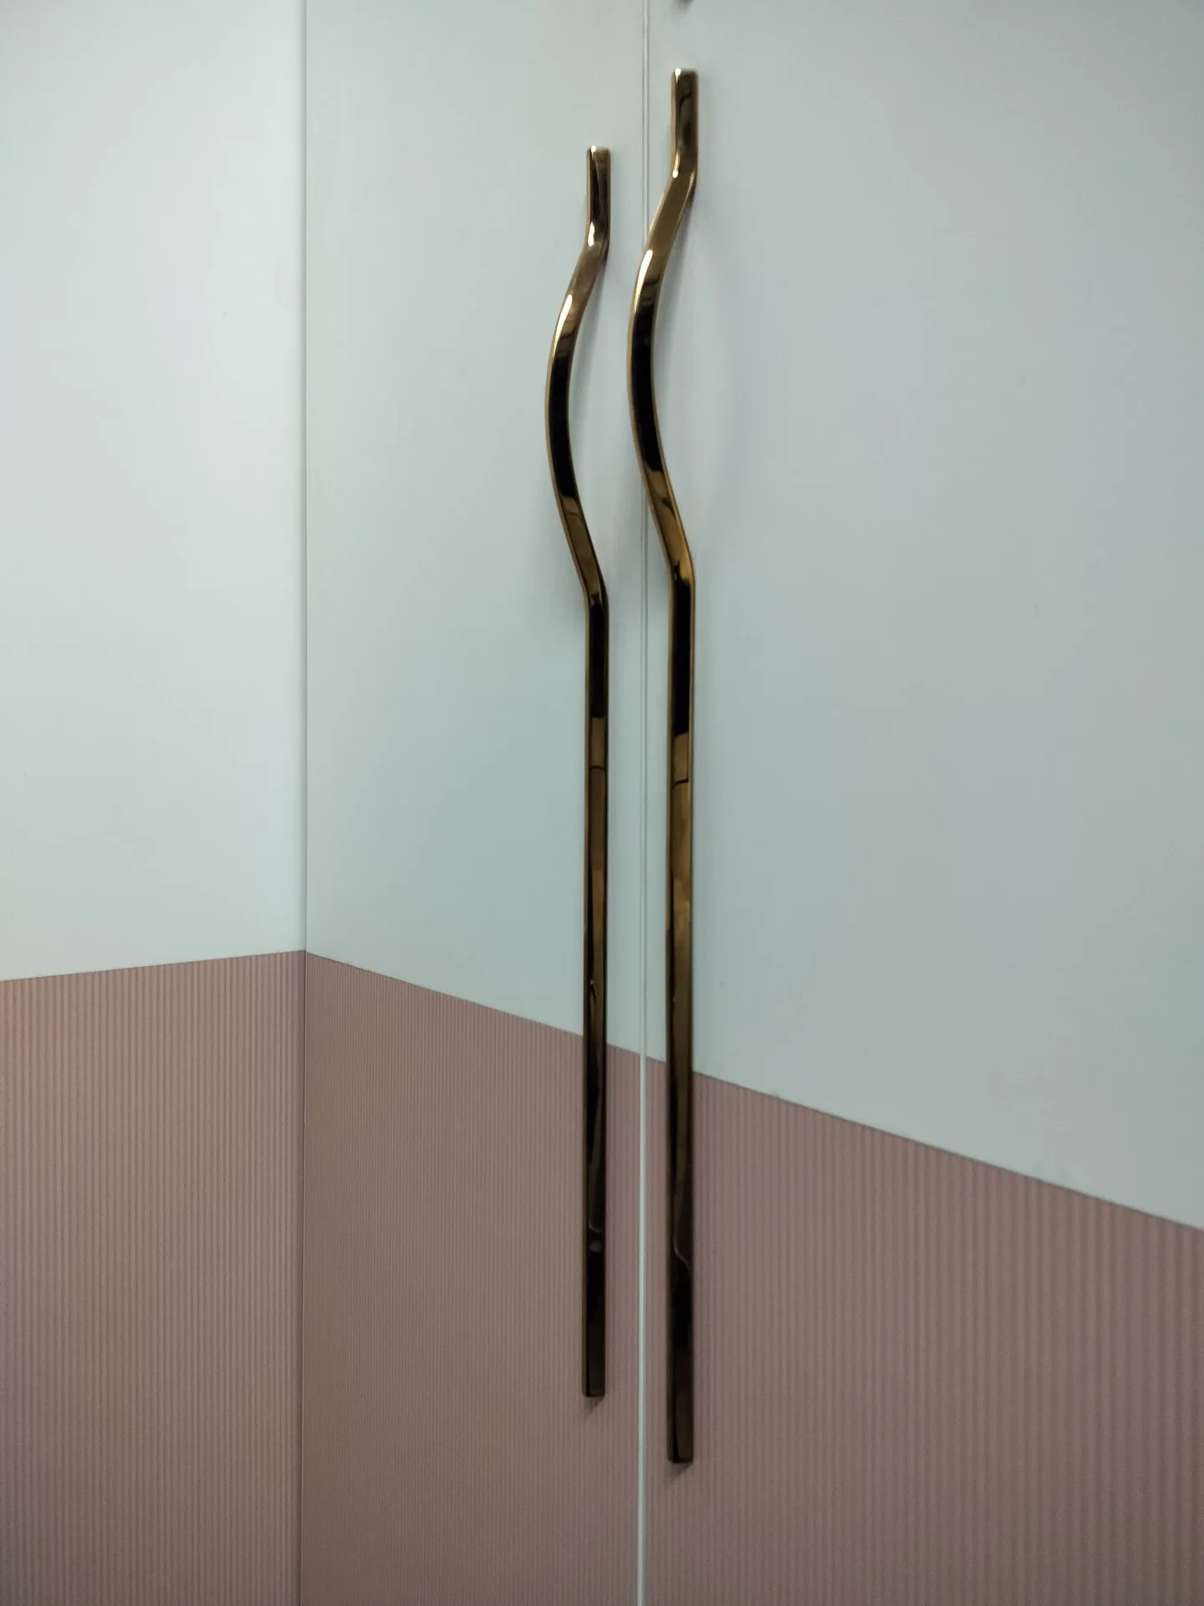
Carefully curated materials—including natural wood veneers, satin matte finishes, and subtle architectural bronze reveals—unify the living, dining, and private bedroom wings.

Key Execution Highlights:

  • Warm minimalist living lounge with acoustic wall fluting and indirect LED glow.
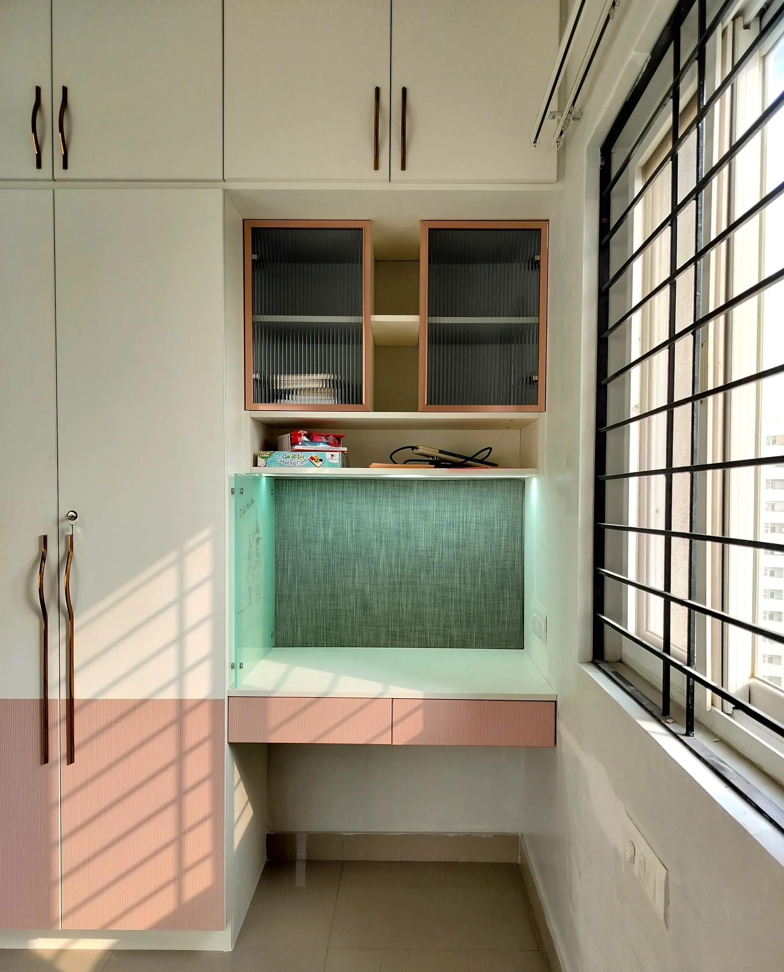
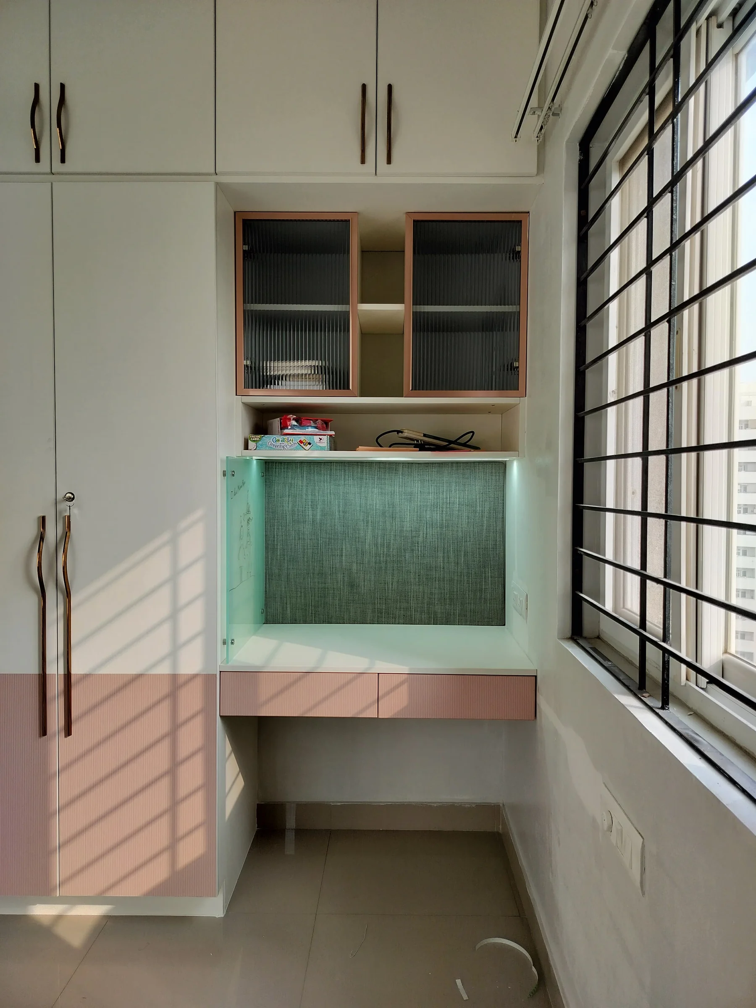
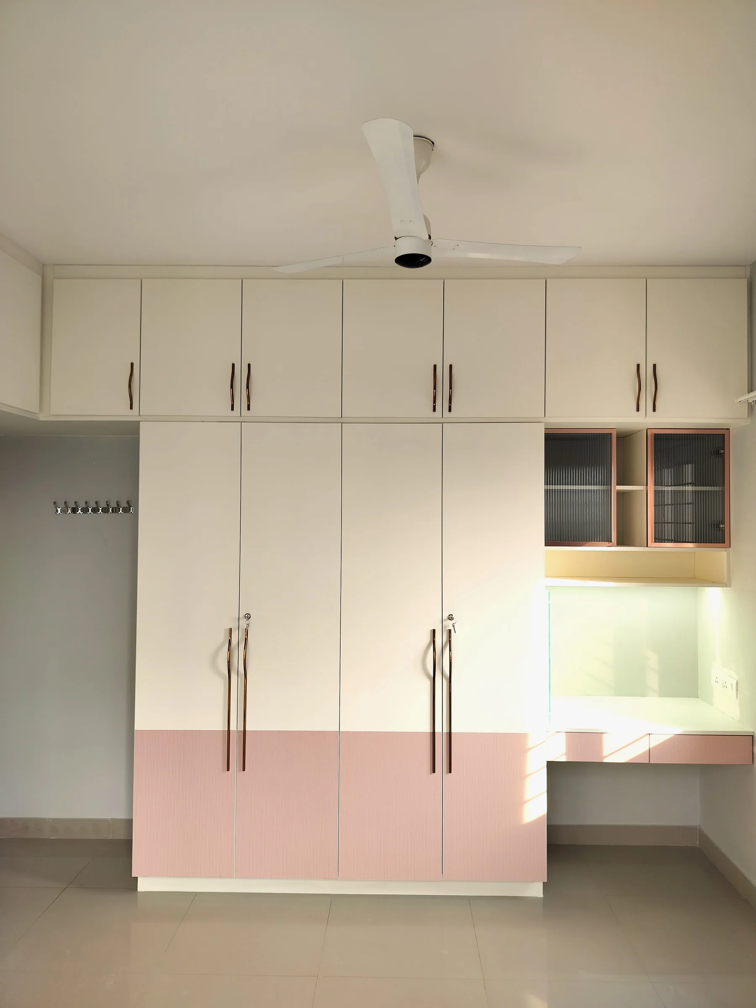
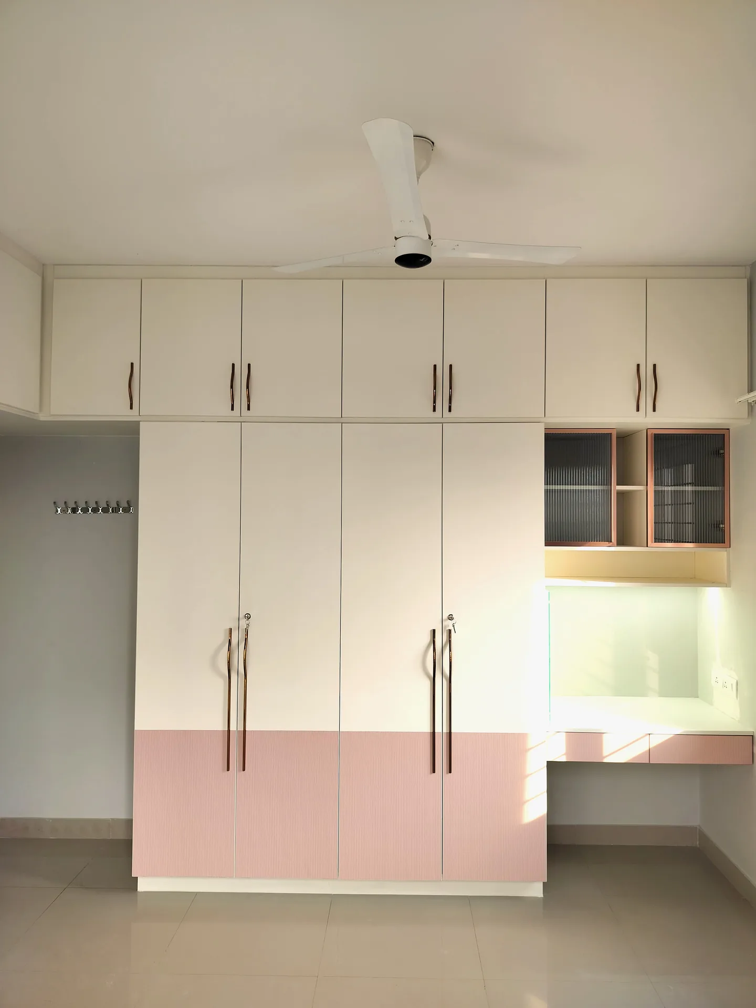
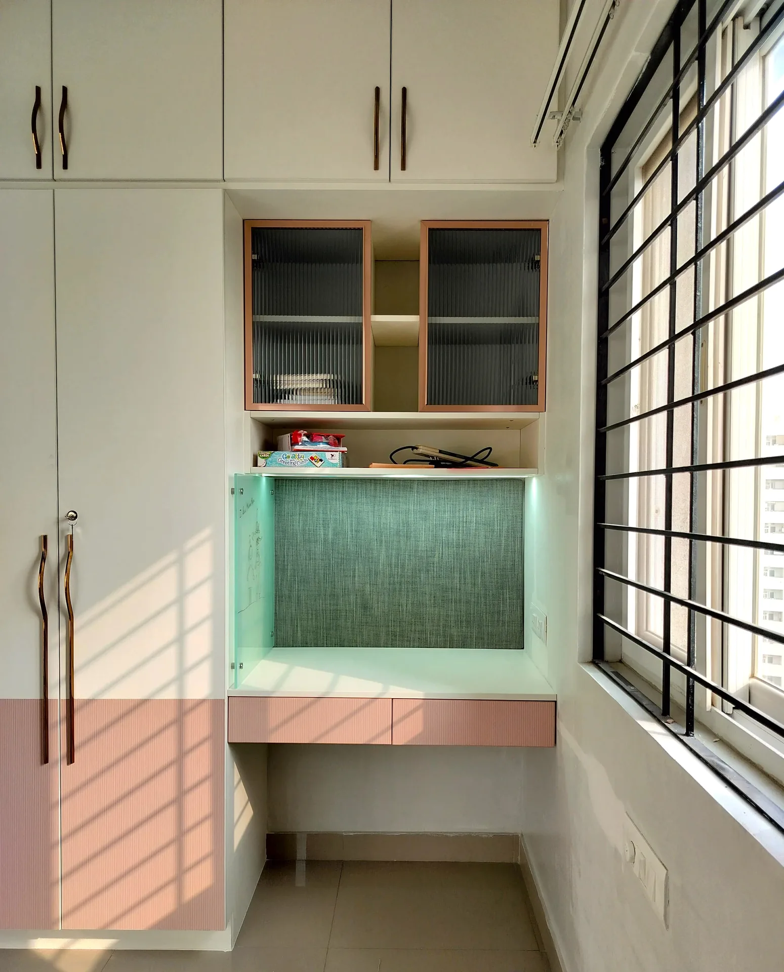
  • Master bedroom with floor-to-ceiling wardrobe joinery and floating study console.
  • Architectural entrance foyer with bespoke concealed footwear cabinetry.
  • Seamless transition between formal entertainment and private resting quarters.
  • Understated dining nook with designer acoustic pendant illumination.
  • Textured neutral micro-cement accent surfaces throughout.
02 • MATERIAL & FINISH CURATION

Bespoke Finishes

Natural White Oak Veneer
Wall Fluting, Credenzas & Bedroom Headboards
Micro-Cement Textured Plaster
Seamless Feature Walls & TV Backdrop
Satin Matte Taupe Lacquer
Full-Height Wardrobe Joinery
Warm 2700K Architectural LEDs
Indirect Linear Cove & Base Glow Lighting
Envisioning a similar space?

Discuss your floor plan and spatial requirements directly with our principal design team.

Chat on WhatsApp