Tree Hues
T R E E   H U E S
INTERIORS • ARCHITECTURE • HOME THEATRE
Chat with Us
HOME ✦ PROJECTS ✦ V2 Poorvi Enclave
ARPITA & NITHISH | BANGALORE

V2 Poorvi Enclave: Contemporary Luxury Residence

An expansive contemporary apartment interior featuring statuario marble inlays, custom fluted millwork, and high-performance culinary architecture.

Location
Bangalore
Built-Up Area
3,850 Sq.Ft
Project Type
Contemporary Turnkey Residence
Execution Timeline
6 Months • Complete Turnkey
01 • THE DESIGN BRIEF & CONCEPT

Crafting Timeless Spatial Harmony

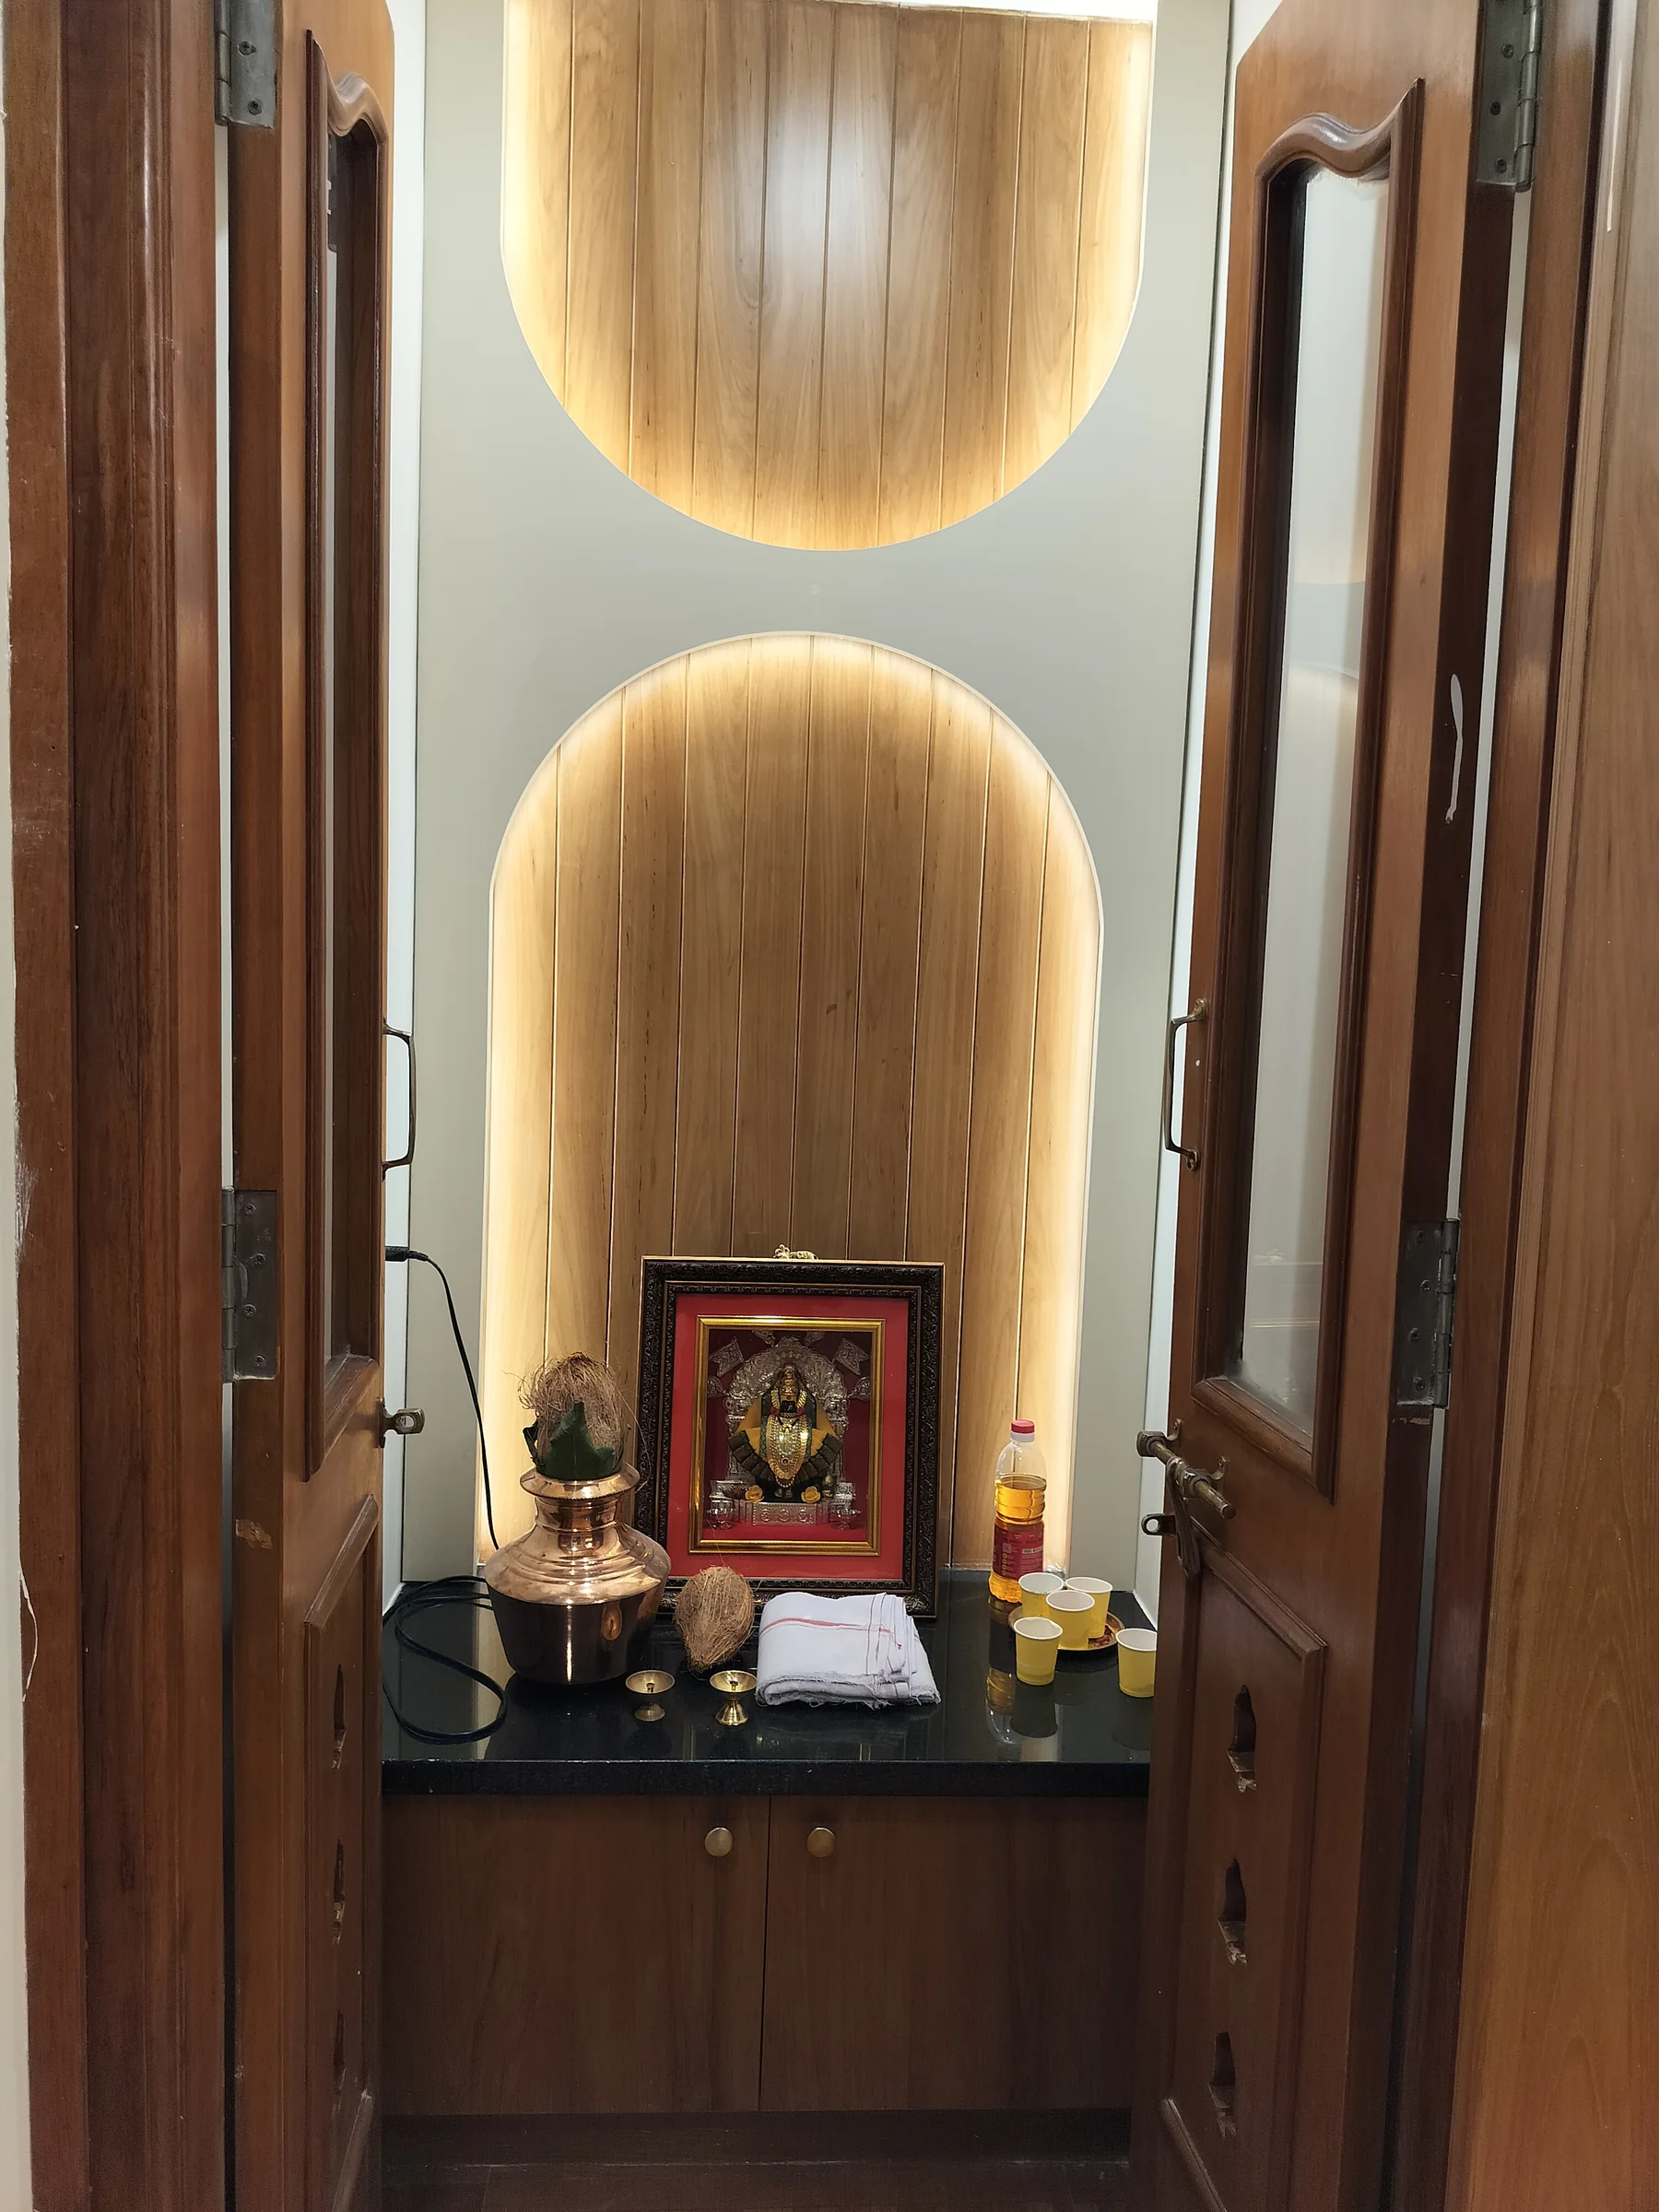
Created for Arpita & Nithish at V2 Poorvi Enclave, this interior design embraces light-filled airy proportions with sophisticated detailing. An open living and dining area serves as the social anchor, defined by pristine statuario marble flooring and bespoke furniture pieces.

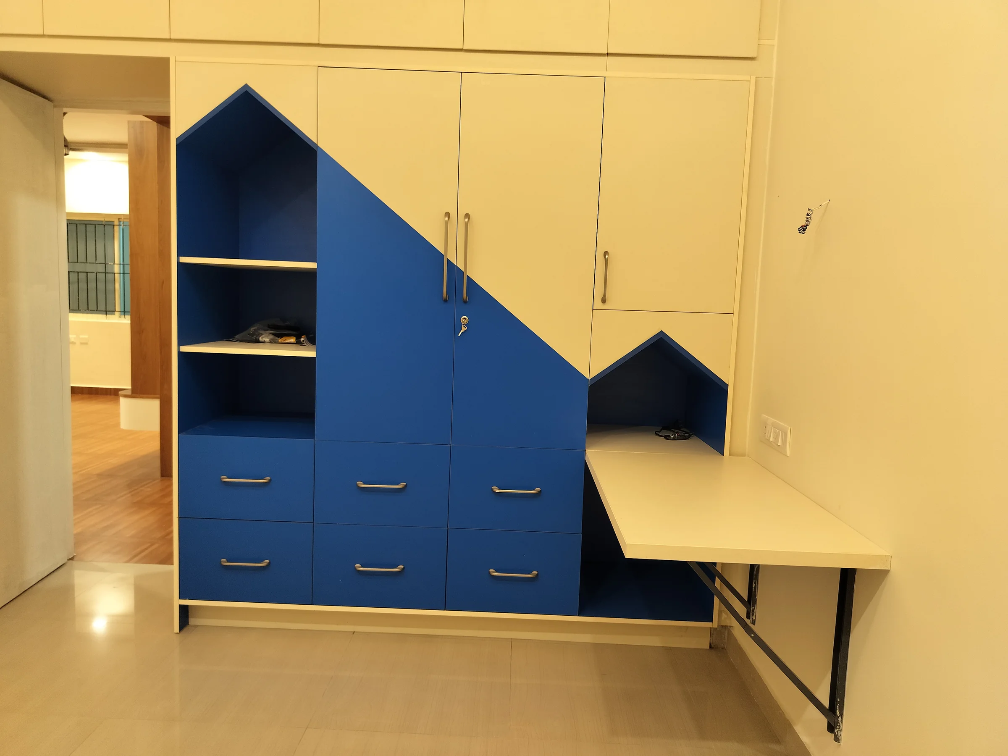
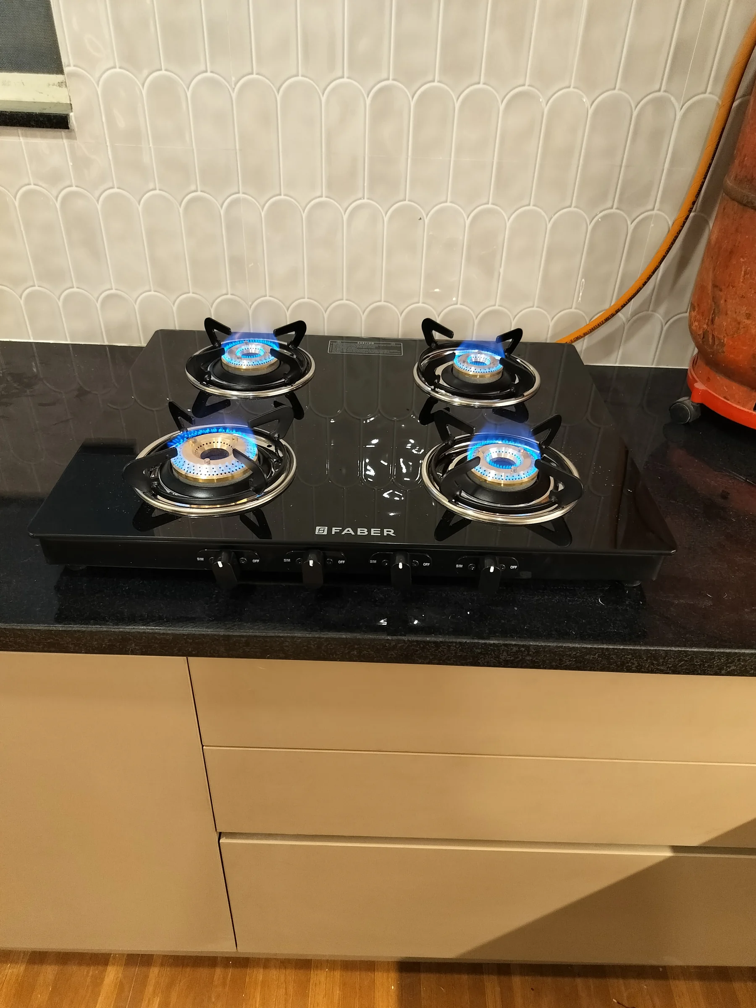
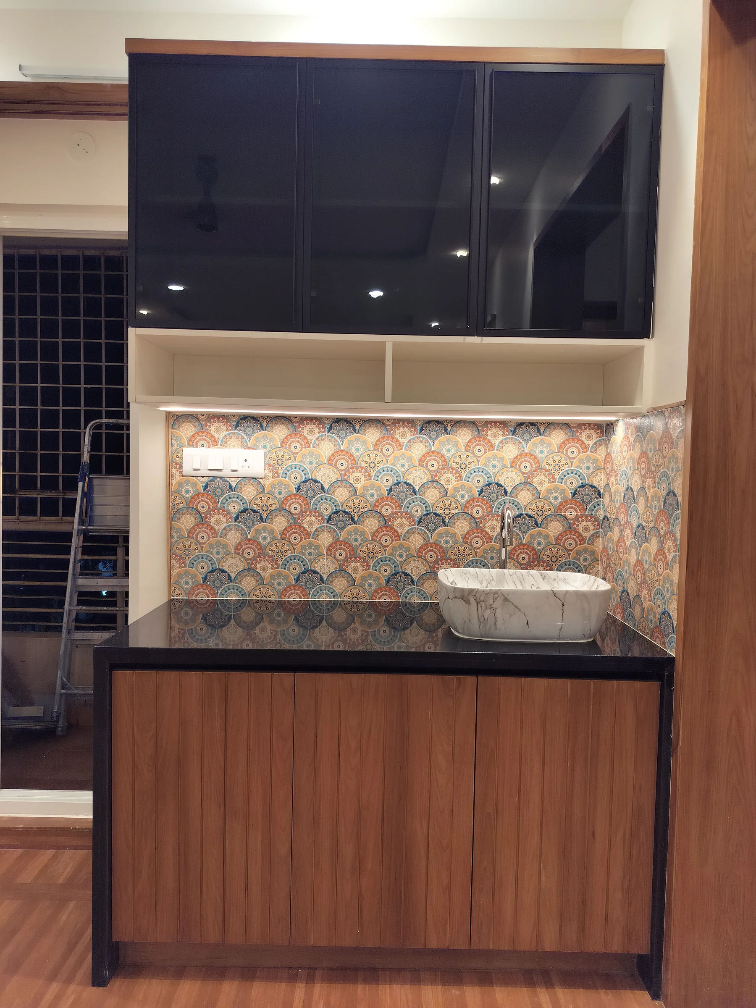
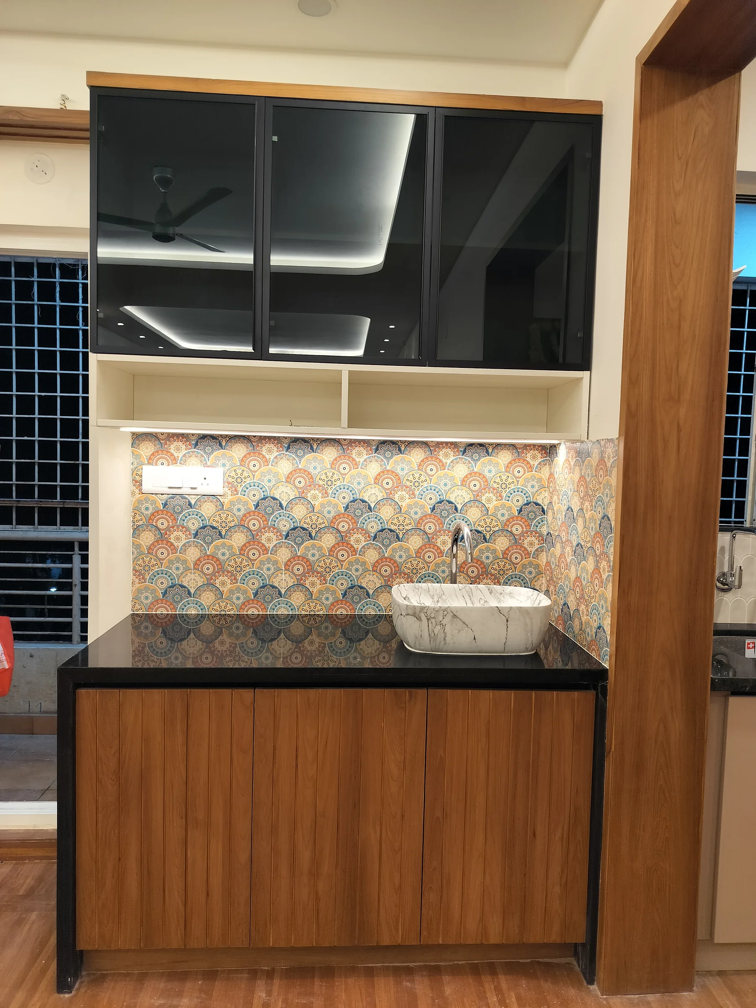
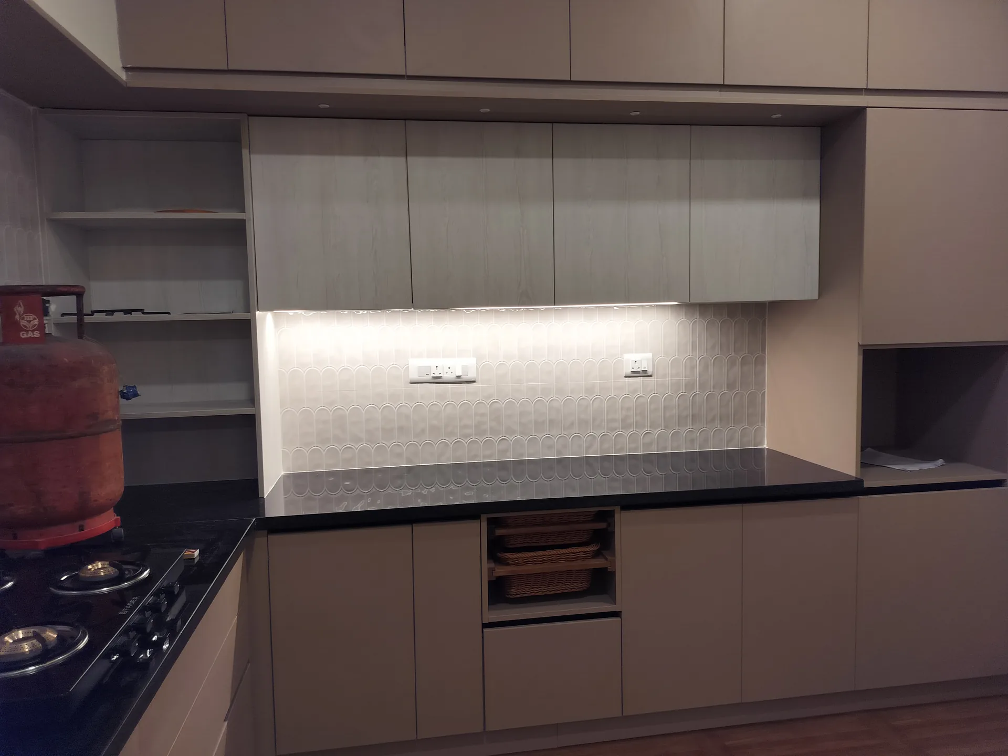
The culinary zone pairs acrylic cabinetry with high-grade quartz countertops, while bedroom suites feature customized wardrobes with integrated sensor lighting and warm textural fabrics.

Key Execution Highlights:

  • Grand open-plan living & dining pavilion with Italian marble flooring.
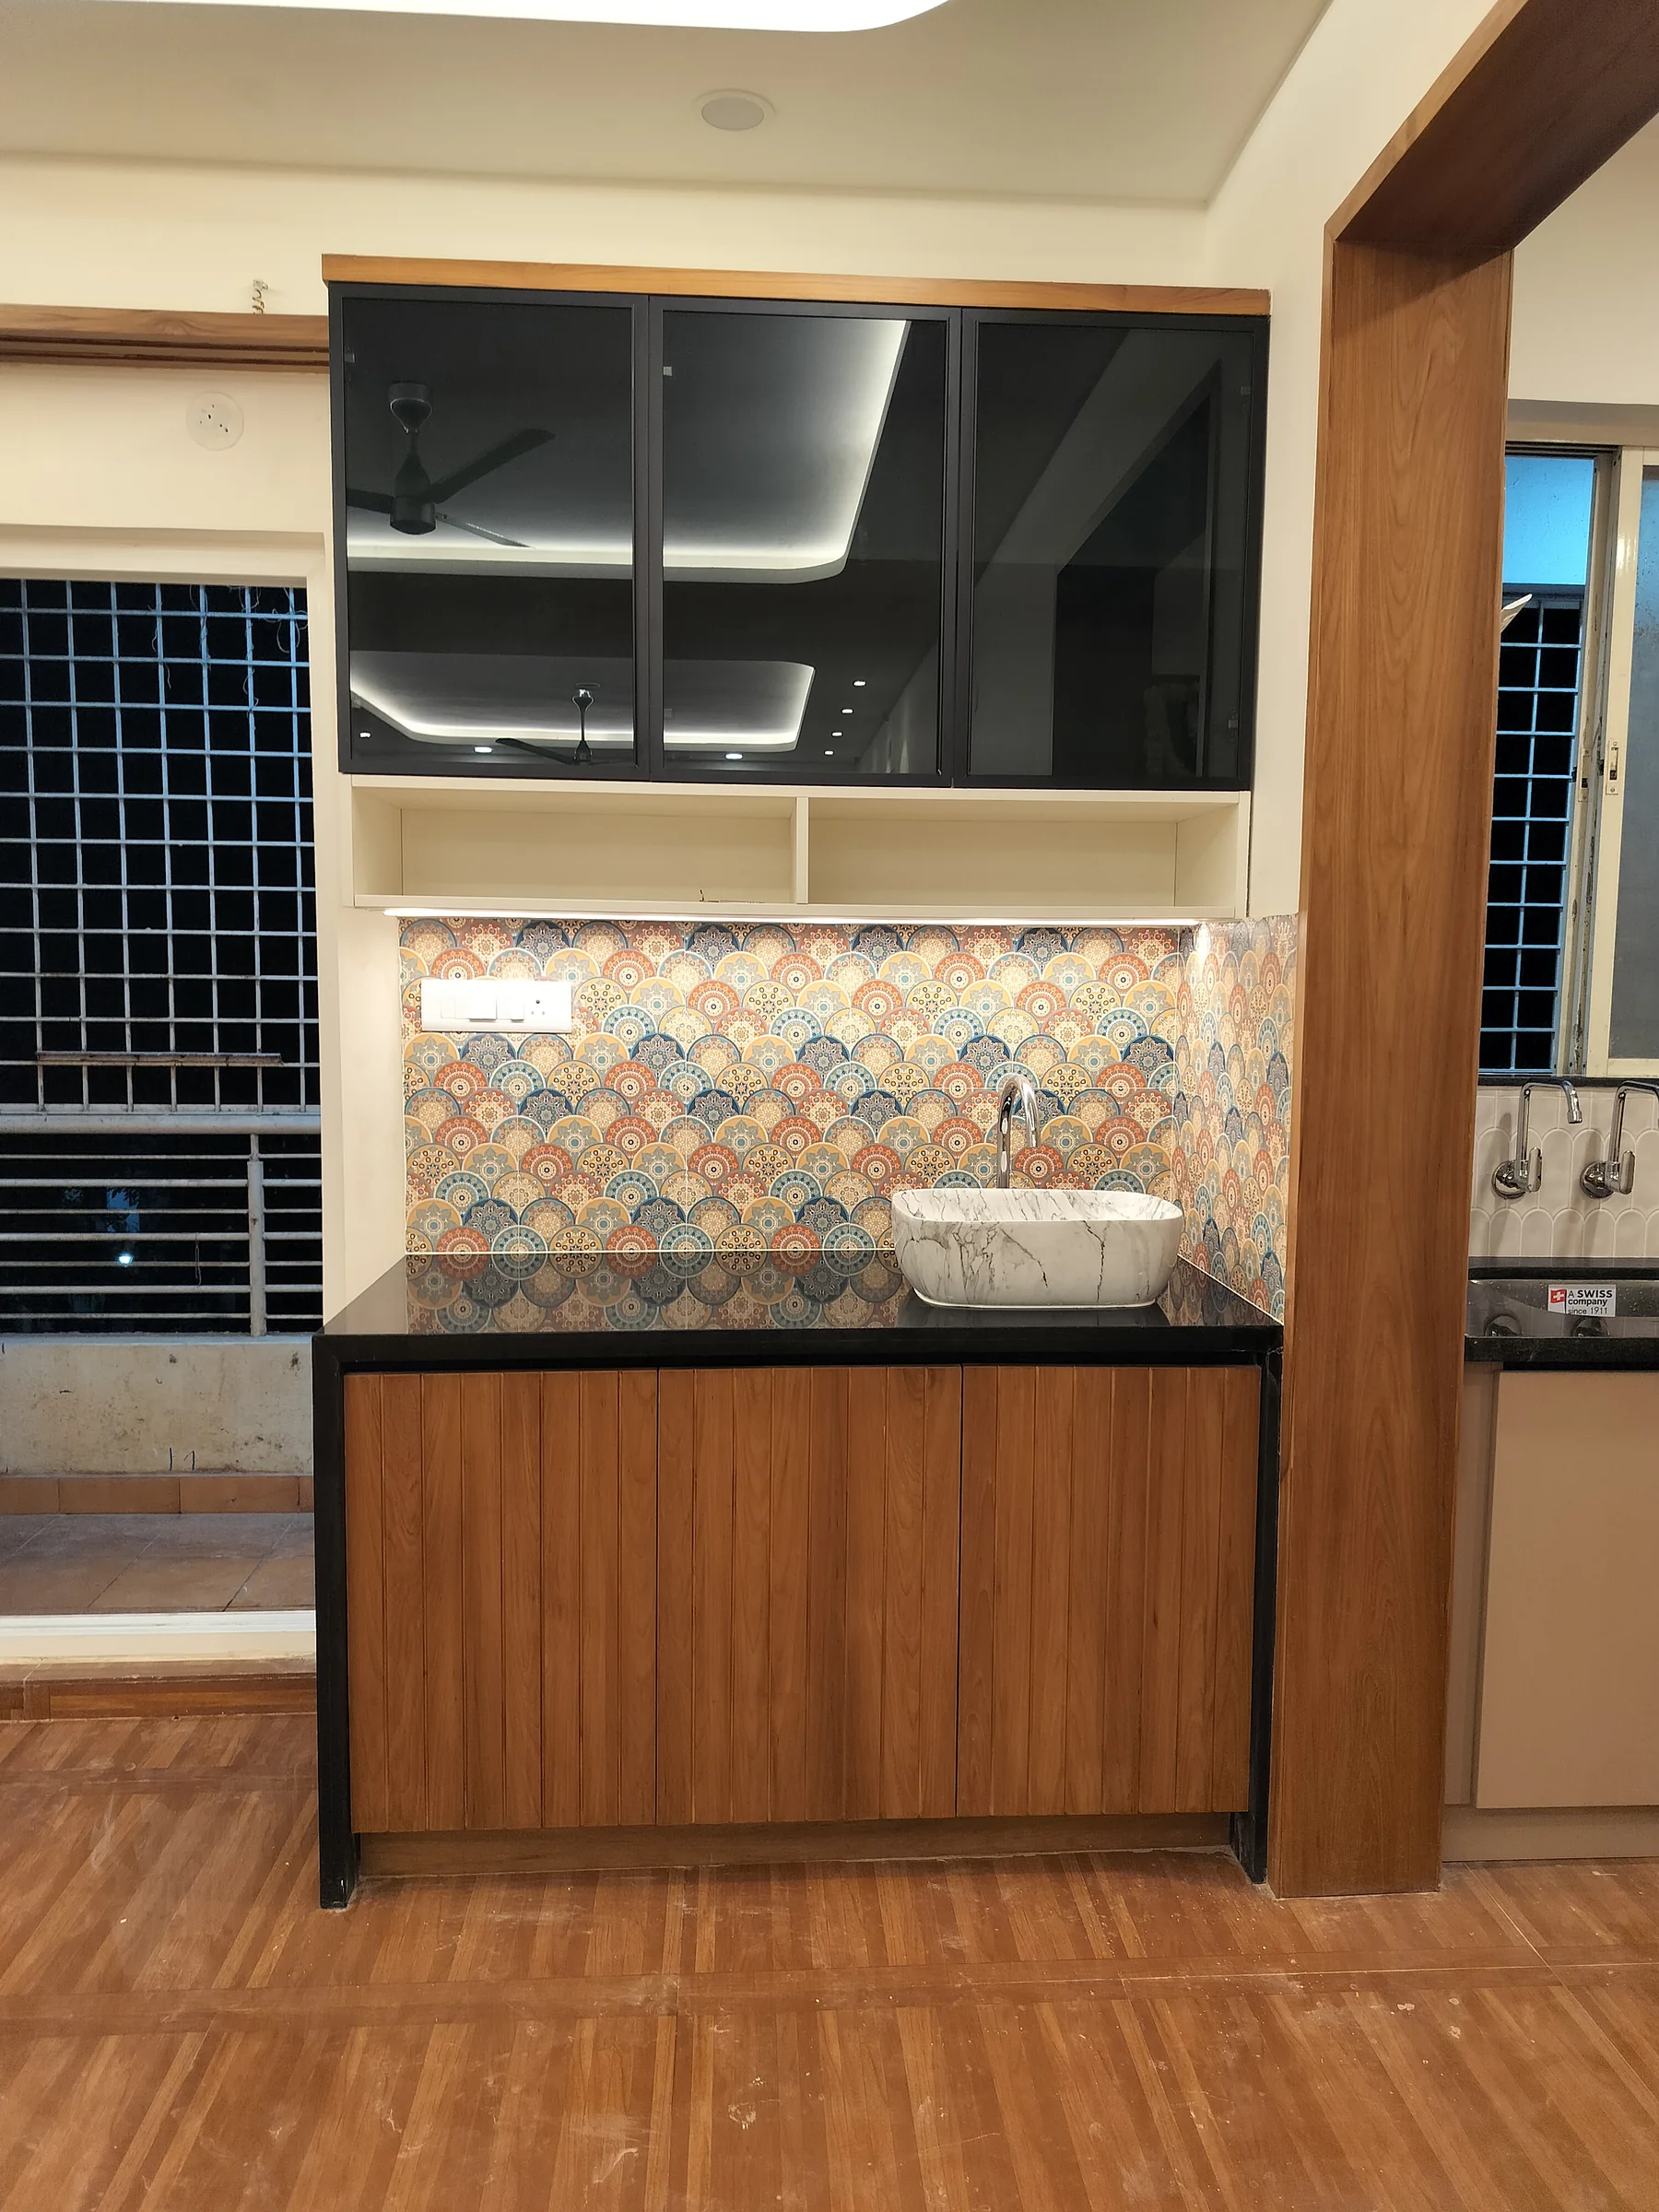
  • High-performance modular kitchen with seamless quartz island and breakfast bar.
  • Master bedroom retreat with tailored upholstery and backlit wardrobe suites.
  • Integrated smart automation for architectural lighting and temperature control.
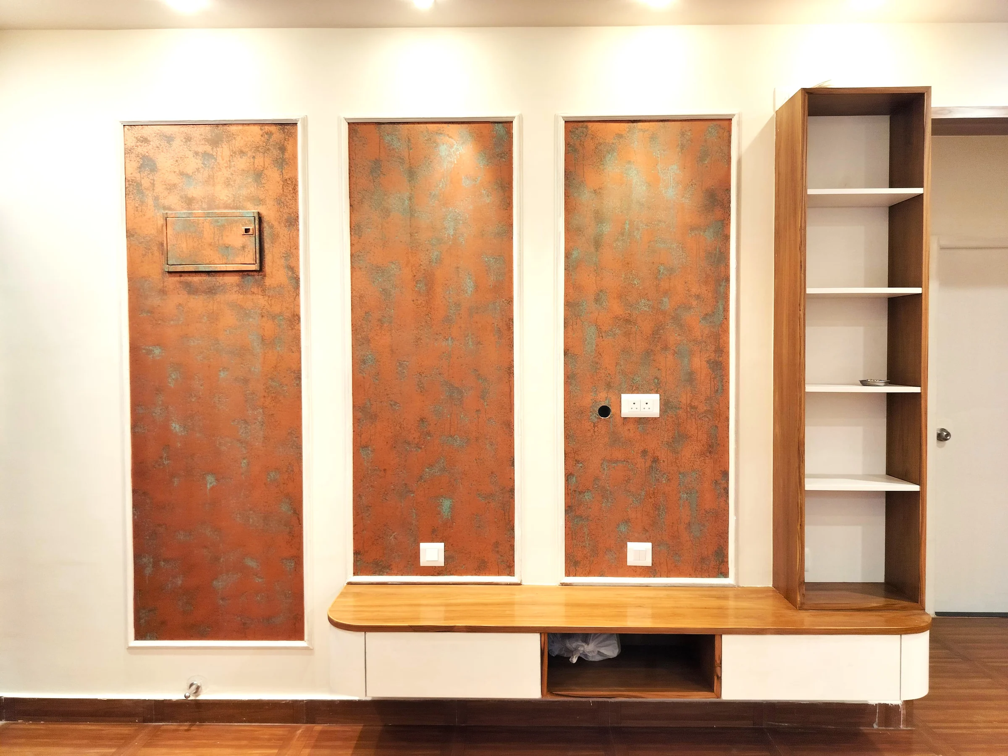
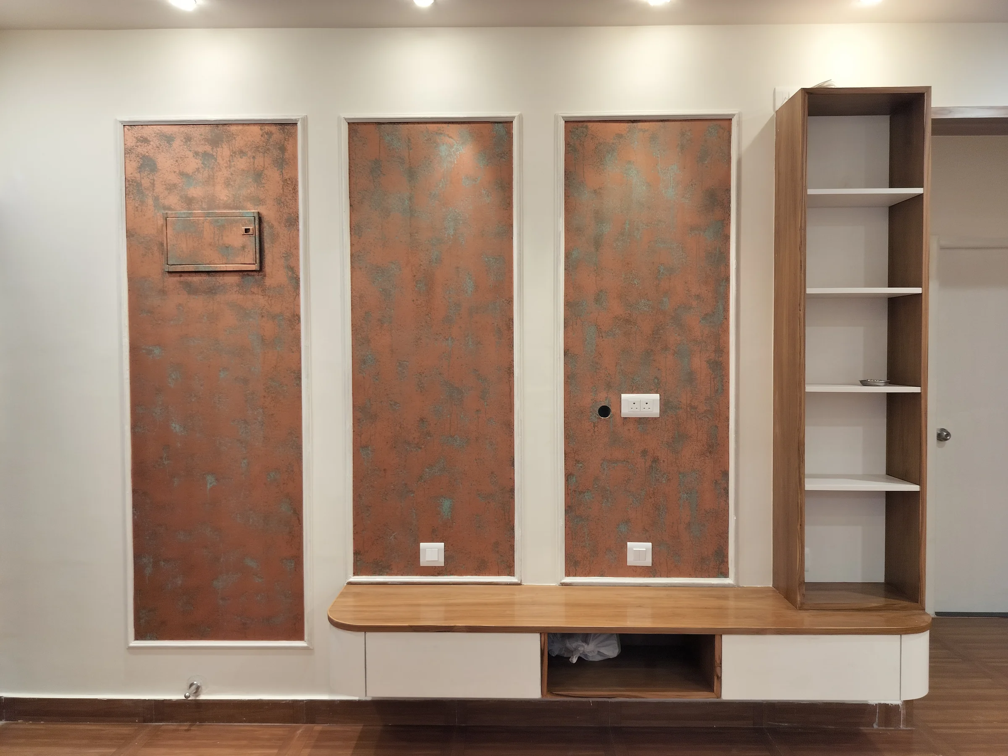
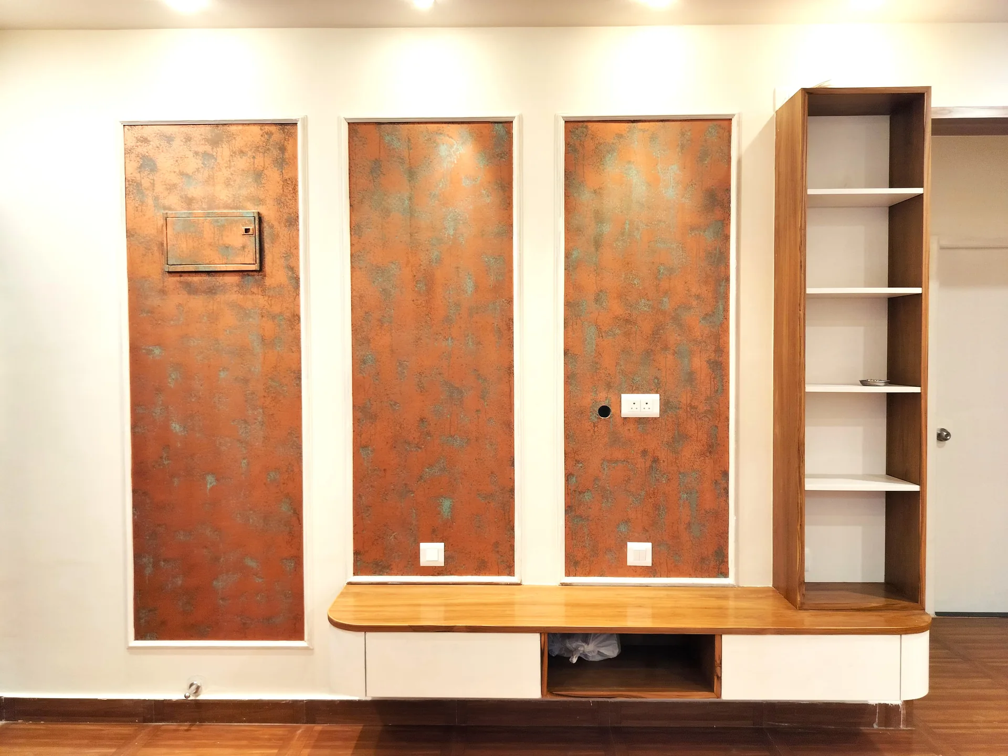
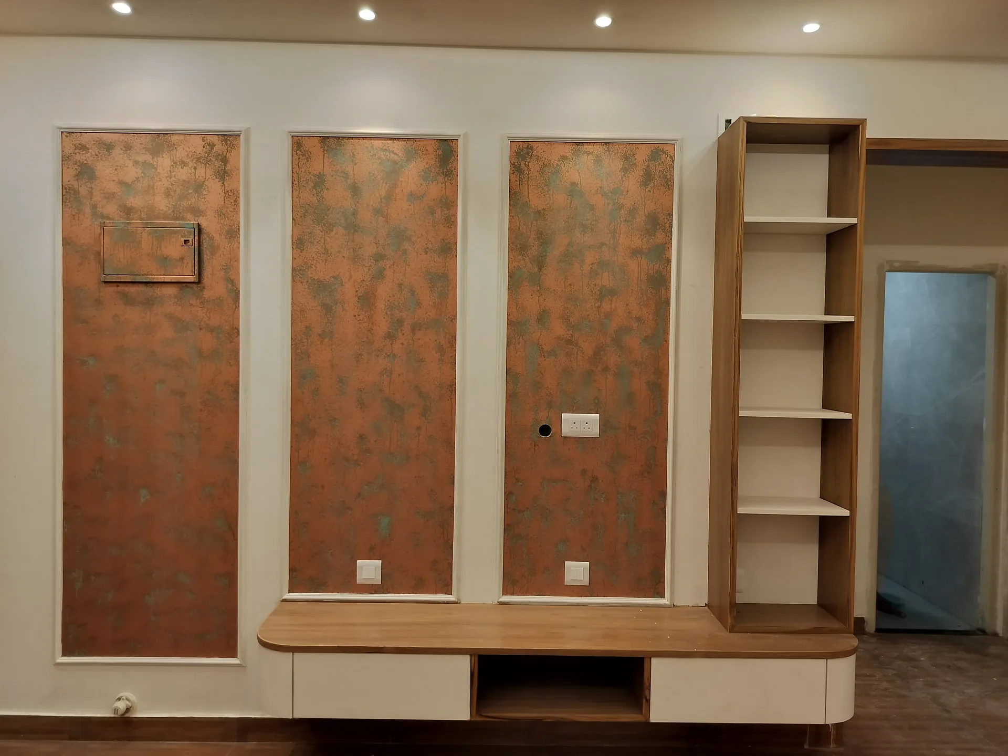
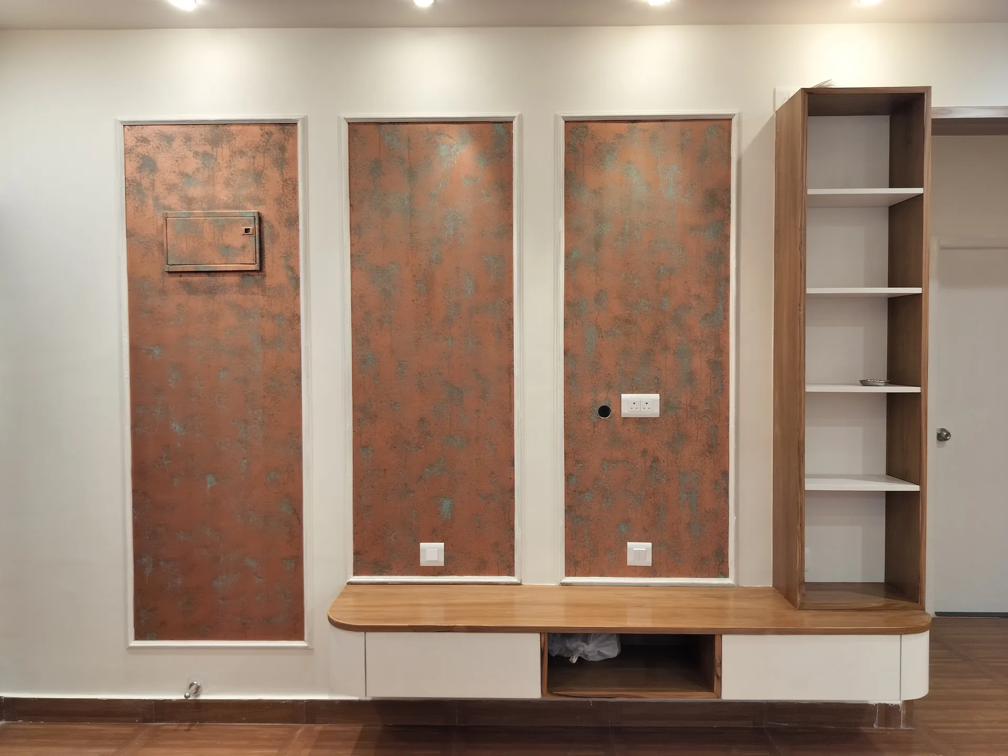
  • Bespoke TV unit joinery with concealed cable management and floating credenza.
  • Acoustic paneling and false ceiling cove details in all living zones.
02 • MATERIAL & FINISH CURATION

Bespoke Finishes

Bookmatched Statuario Marble
Living, Dining & Hallway Flooring
European Walnut Veneer
Wall Panelling, Partitions & TV Credenza
Matte Charcoal Lacquer
Modular Kitchen Shutter Joinery
Champagne Gold Aluminum Profiles
Fluted Glass Wardrobes & Inlays
Envisioning a similar space?

Discuss your floor plan and spatial requirements directly with our principal design team.

Chat on WhatsApp