Tree Hues
T R E E   H U E S
INTERIORS • ARCHITECTURE • HOME THEATRE
Chat with Us
HOME ✦ PROJECTS ✦ Vajram New Town
BHAVYA & AKSHAT | BANGALORE

Vajram New Town: Modern Contemporary Villa

A bespoke residence blending sculpted wood cabinetry, monolithic quartz surfaces, and warm layered ambient lighting.

Location
Thanisandra Main Rd, Bangalore
Built-Up Area
4,800 Sq.Ft
Project Type
Turnkey Luxury Residence
Execution Timeline
6 Months • Architecture & Interiors
01 • THE DESIGN BRIEF & CONCEPT

Crafting Timeless Spatial Harmony

Executed with exacting precision for Bhavya & Akshat, this residence at Vajram New Town represents the pinnacle of modern contemporary living. The floor plan is characterized by generous volumetric spaces, illuminated by natural Bangalore sunlight and warm architectural cove accents.

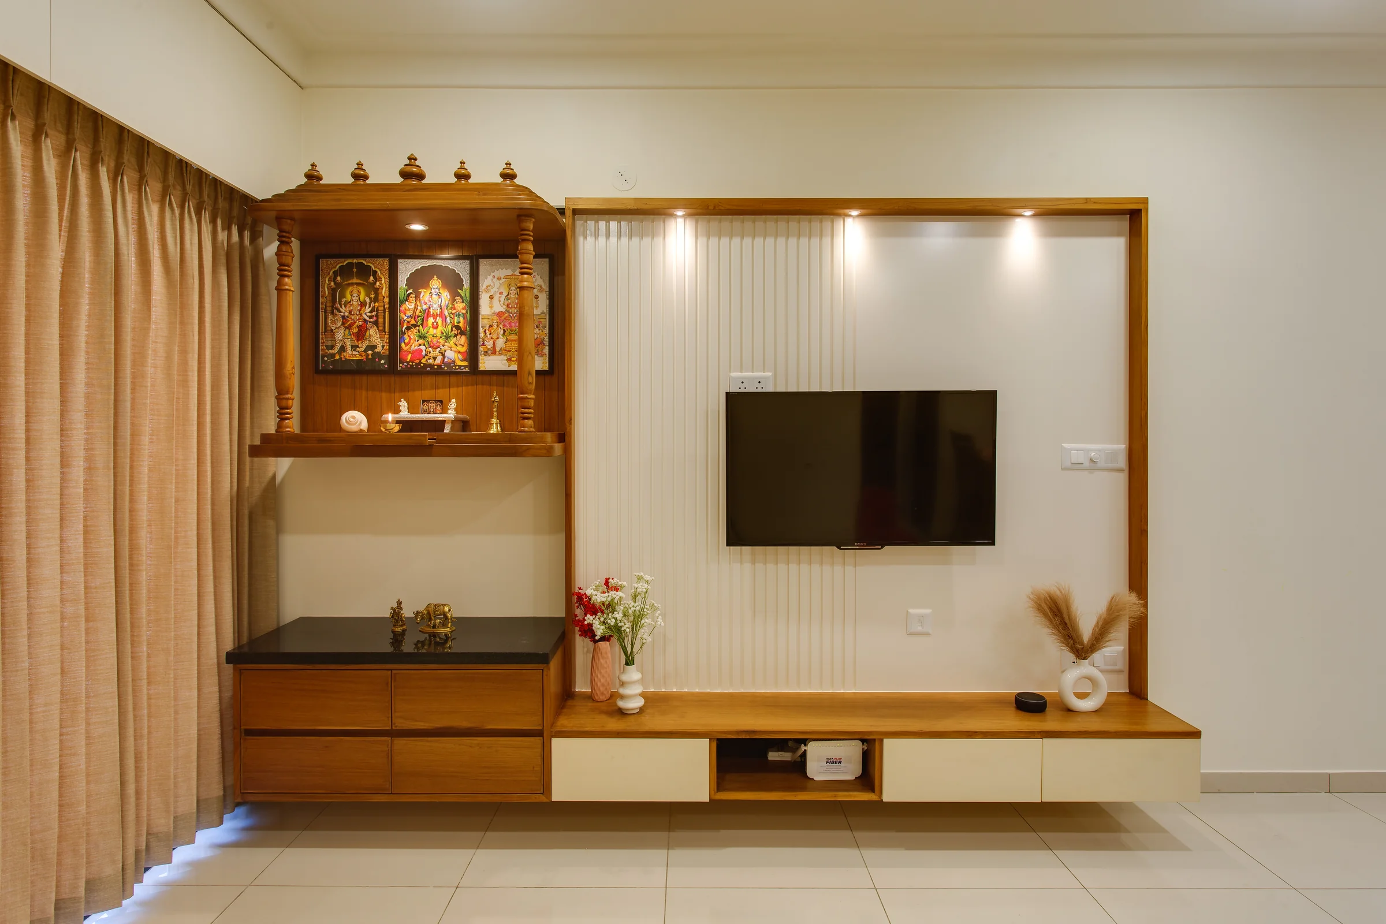
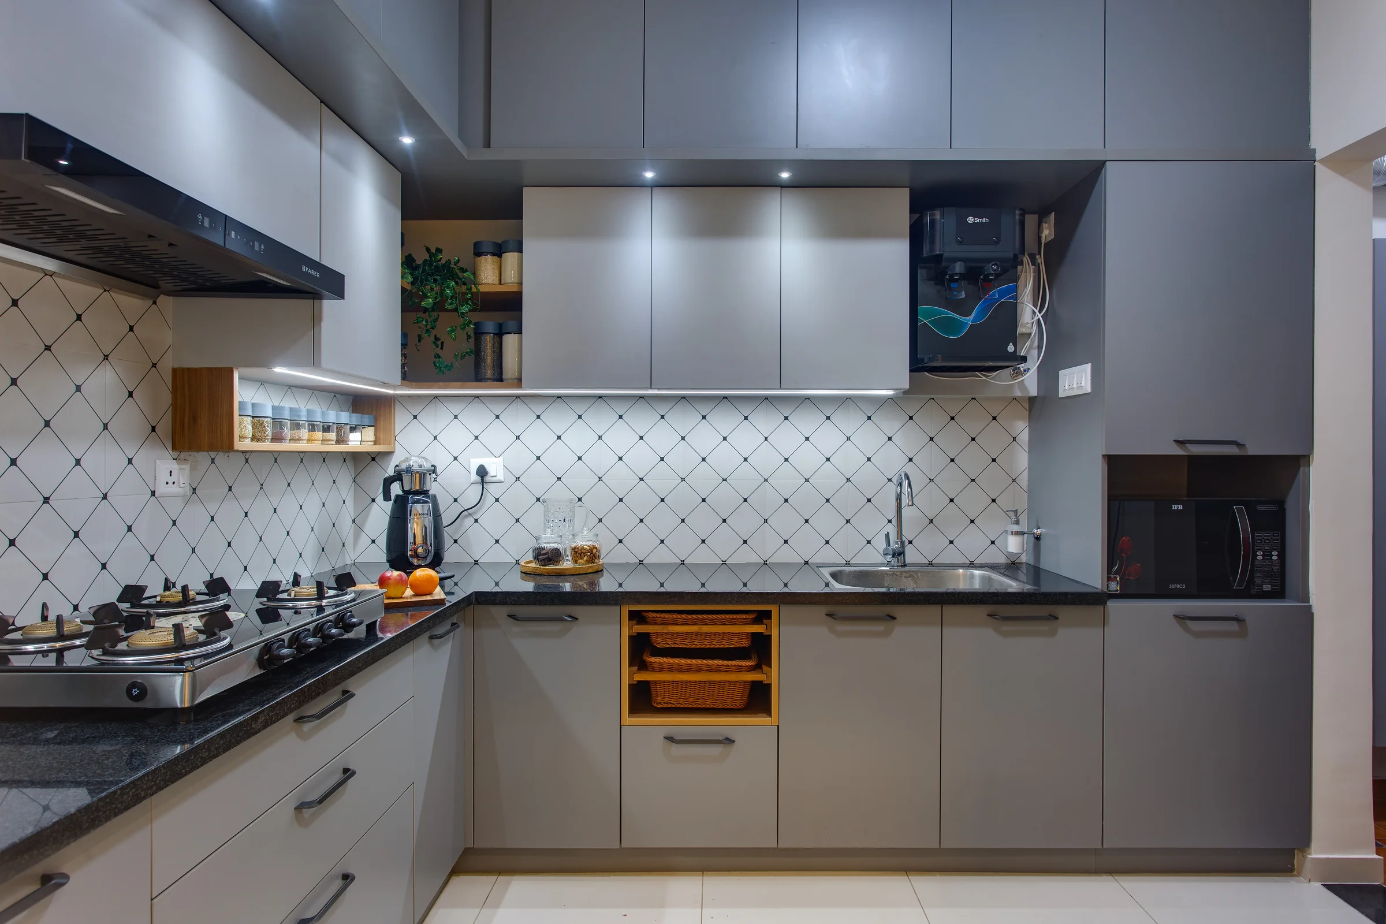
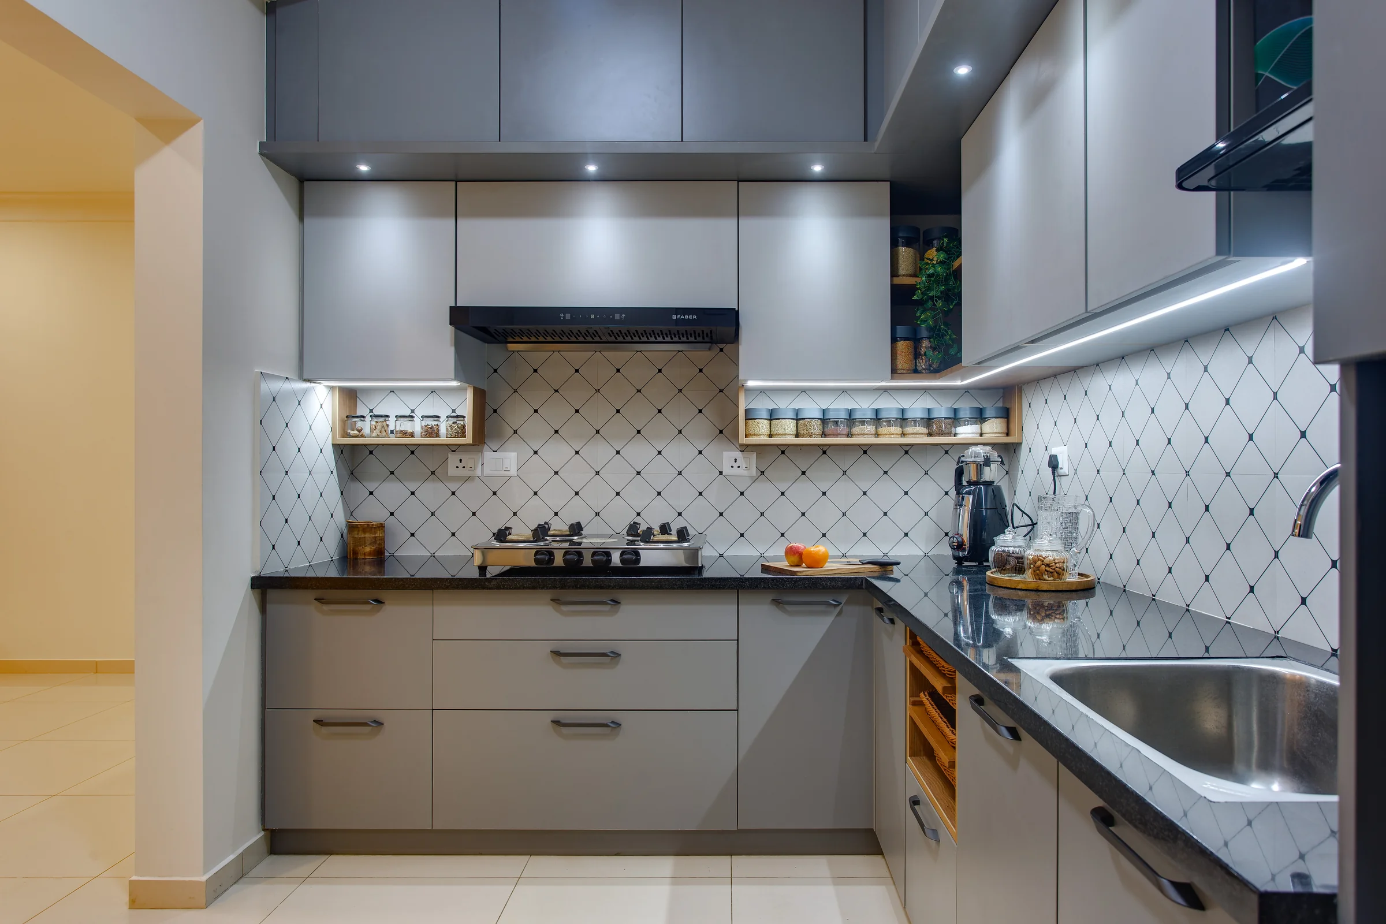
The centerpiece is an open-concept living pavilion anchored by a bespoke fluted media console and handcrafted pooja sanctum, flowing seamlessly into a gourmet modular kitchen featuring rich fluted joinery and waterfall island.

Key Execution Highlights:

  • Custom architectural fluted TV wall unit with integrated warm LED profiles.
  • Gourmet modular kitchen with matte charcoal cabinetry and quartz waterfall counter.
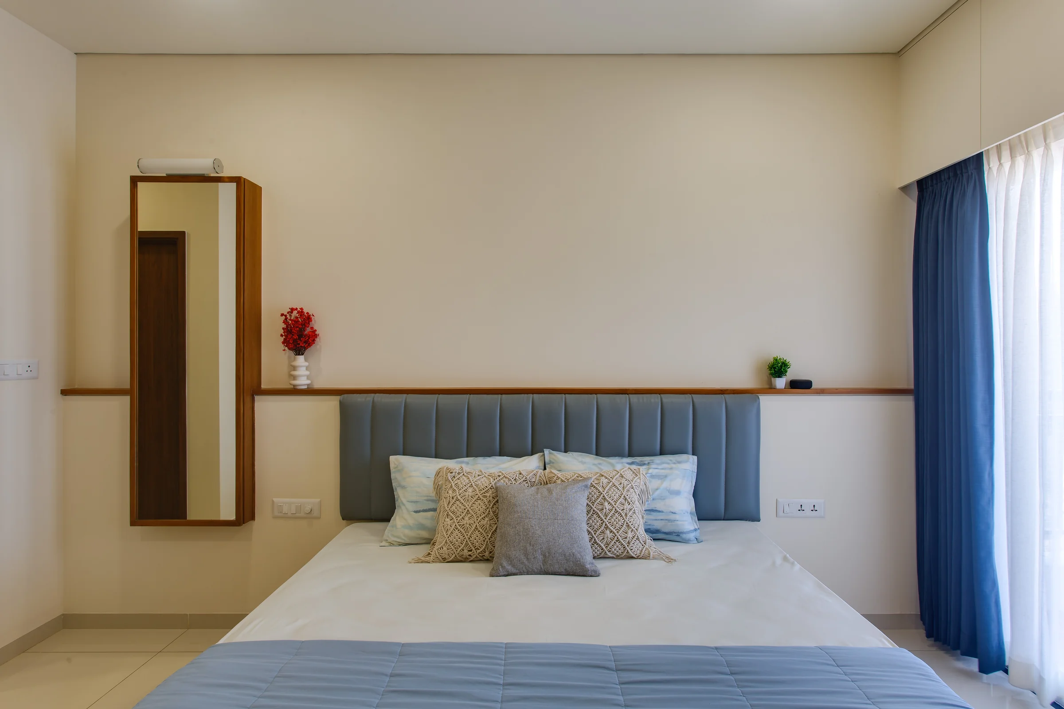
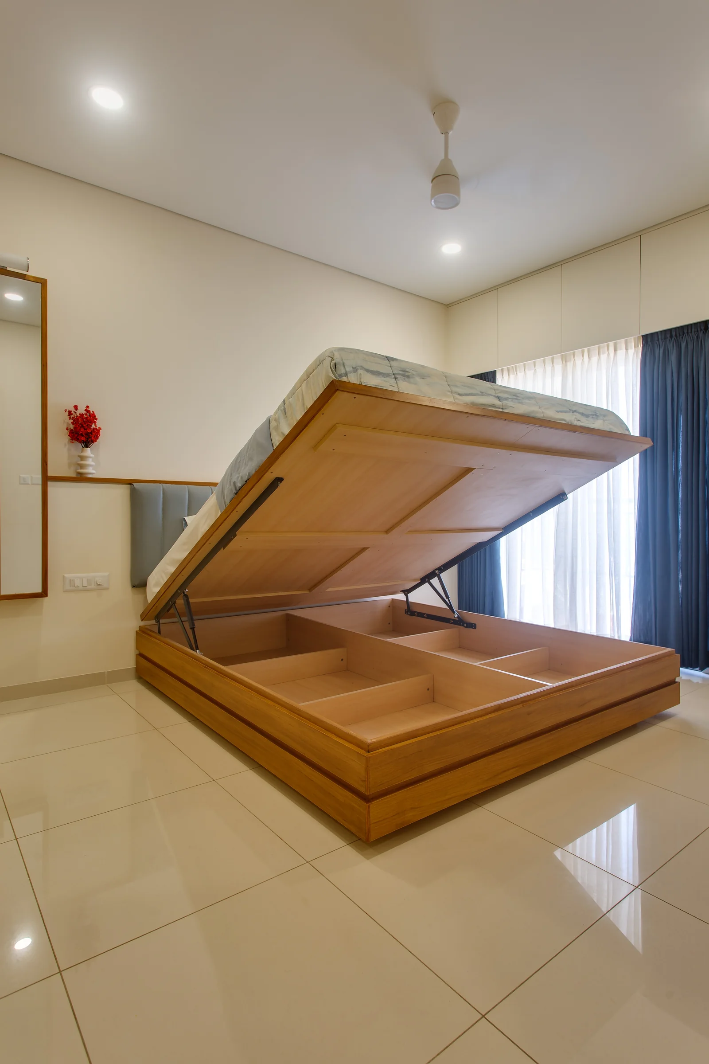
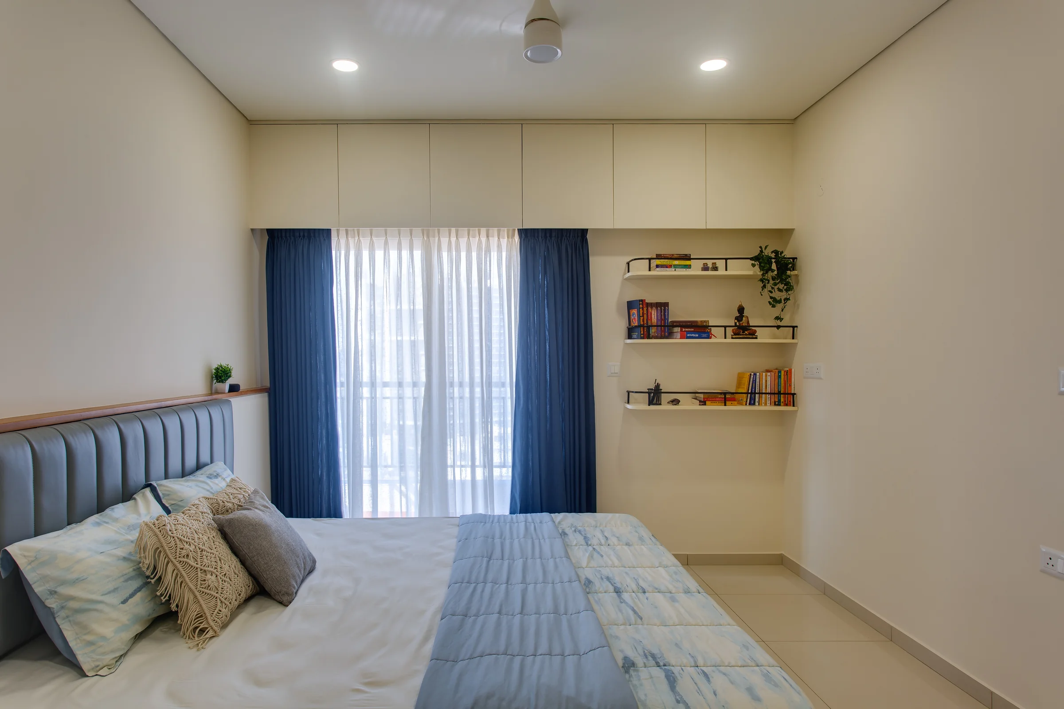
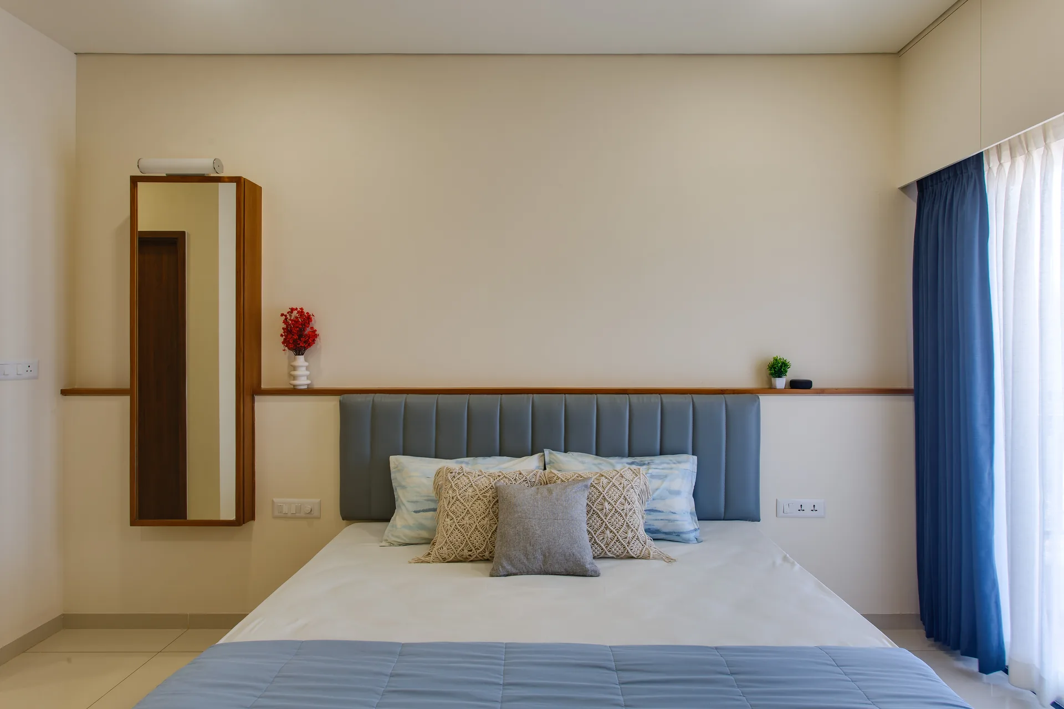
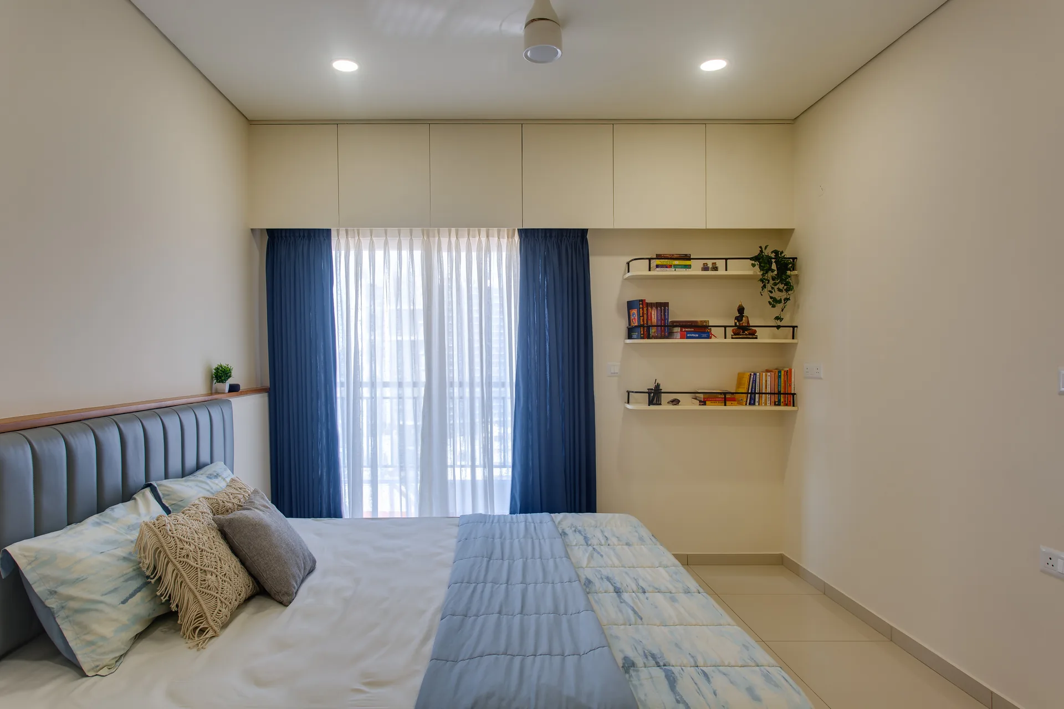
  • Master bedroom suite with fluted acoustic paneling and integrated reading lights.
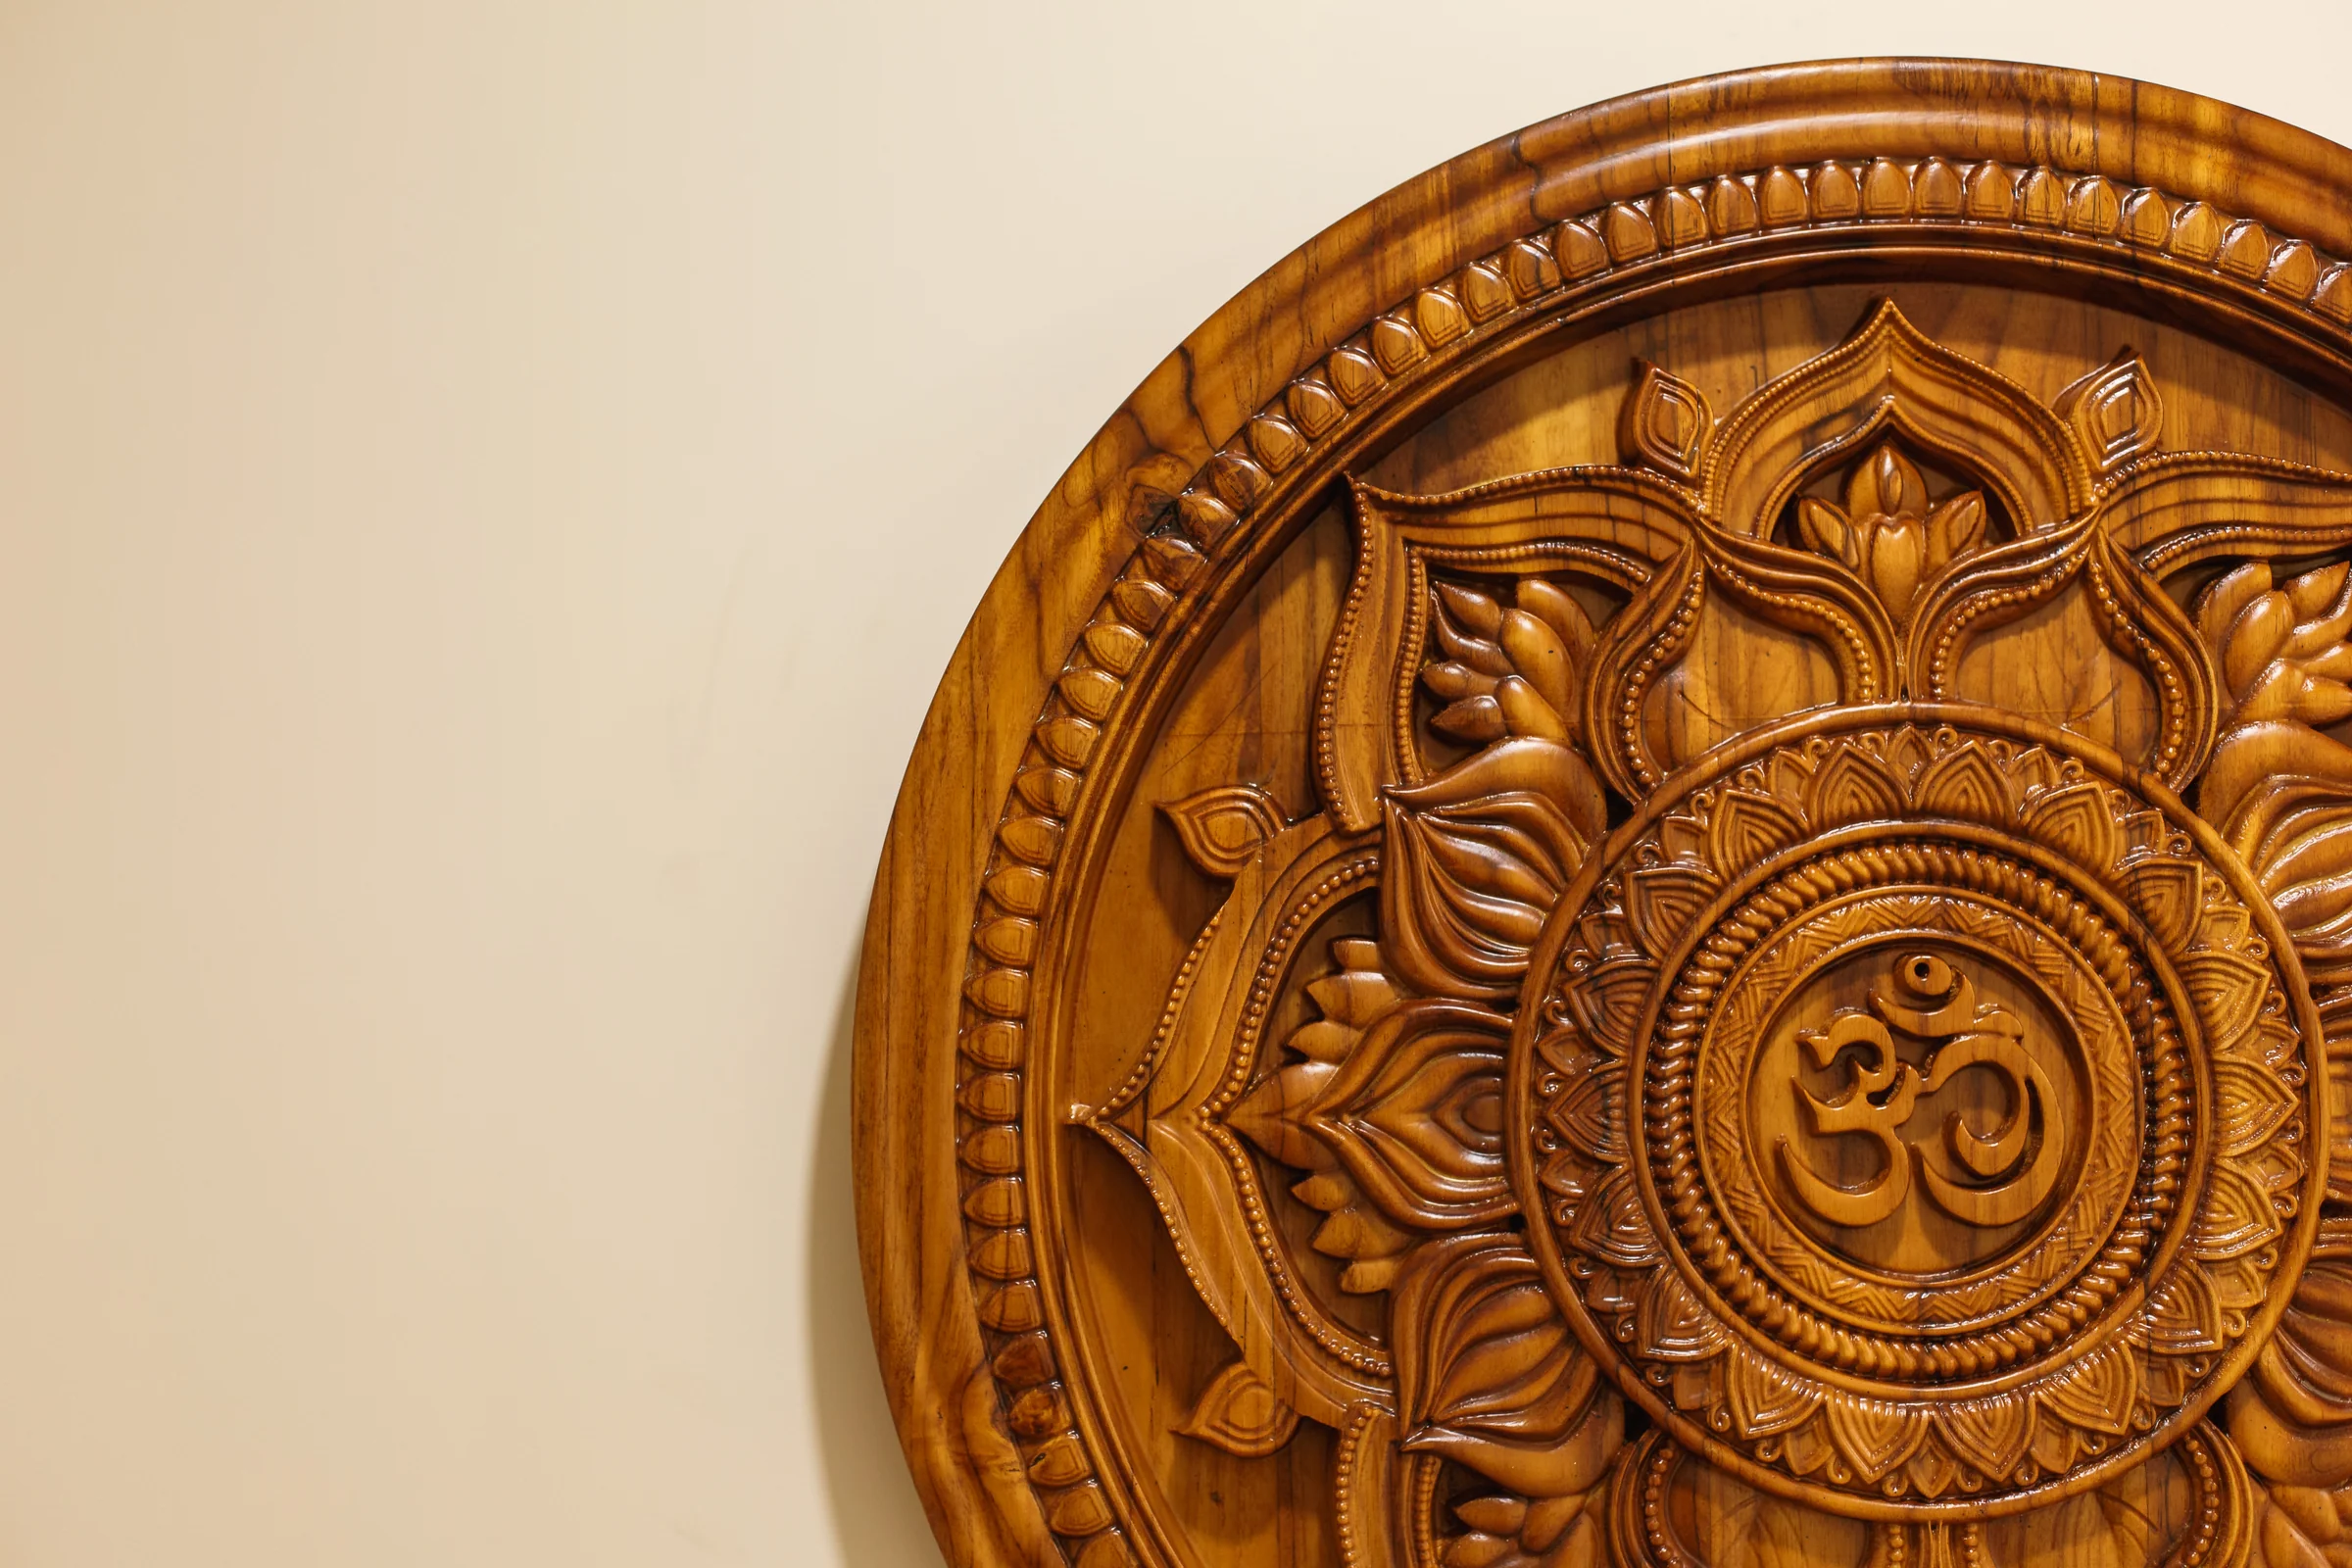
  • Handcrafted teak pooja sanctum with precision geometric jali motifs.
  • Concealed master dressing suite with ambient backlit wardrobe displays.
  • Seamless indoor-outdoor dining integration bathed in natural morning light.
02 • MATERIAL & FINISH CURATION

Bespoke Finishes

Italian Statuario Marble
Flooring, Dining Counter & Vanity Cladding
Natural Burmese Teak & Oak
Bespoke Partitions, Boiserie Panelling & Consoles
Brushed Satin Champagne Brass
Hardware Profiles, Chandeliers & Inlays
Charcoal Quartzite Waterfall
Kitchen Island & Gourmet Culinary Surfaces
Envisioning a similar space?

Discuss your floor plan and spatial requirements directly with our principal design team.

Chat on WhatsApp